
Quick Overview:
Structural concrete scope gaps often involve excavation, reinforcing steel, slabs, formwork, MEP openings, testing, and masonry connections. Learn why unclear responsibilities cause extra costs and delays, and how general contractors can catch these issues before awarding a concrete subcontract.
A structural concrete package can look complete on paper, but that doesn’t always mean every part of the work has been assigned. Foundations, footings, slabs, columns, beams, and concrete walls may all appear in the drawings. Still, important details can fall between trades, especially when site preparation, reinforcing steel, embedded items, and inspections are involved.
These missing or unclear responsibilities are known as scope gaps. Sometimes the work is missing from a bid. Other times, two subcontractors assume the other is handling it. Either way, the problem often becomes clear when crews are ready to start, materials have already been ordered, or a concrete pour is scheduled.
For general contractors, scope gaps can mean unexpected costs, change orders, delayed inspections, and disagreements over who should pay for the work. The earlier these issues are identified, the easier they are to resolve.
What Are Scope Gaps in Structural Concrete Construction?
A scope gap occurs when required construction work isn’t clearly assigned to a contractor or subcontractor. It may involve labor, materials, equipment, testing, temporary supports, or coordination with another trade.
For example, structural drawings may show a concrete footing, while the bid documents don’t clearly state who is responsible for excavating the footing trench. The concrete subcontractor might exclude excavation, expecting the sitework contractor to handle it. Meanwhile, the sitework contractor may assume excavation is part of the concrete package.
The footing still needs to be built, but nobody has included the excavation in their price.
Scope issues generally fall into three categories:
- Missing work: A required task or material is not included in any contractor’s scope.
- Excluded work: A subcontractor specifically excludes an item, but the general contractor hasn’t assigned it elsewhere.
- Overlapping work: Two subcontractors include the same task, creating confusion about responsibility and possibly duplicate costs.
Even detailed construction documents can leave room for different interpretations. Drawings show what needs to be built, but they don’t always establish which contractor is responsible for every step.
That’s why reviewing the scope alongside the drawings, specifications, and subcontract agreement matters.
Why Scope Gaps Are Often Discovered Too Late
Many scope gaps begin during estimating. Contractors work from the information available, make assumptions where details are missing, and submit bids based on those assumptions.
Problems develop when those assumptions aren’t discussed before award.
An incomplete bid package might not include the latest structural details. Civil drawings may show excavation requirements that aren’t addressed in the concrete specifications. Mechanical drawings may identify slab penetrations without clearly assigning responsibility for the sleeves.
There can also be differences between what a subcontractor includes in its estimate and what the general contractor expects.
If these differences aren’t caught during bid review, they may remain unnoticed until construction begins. At that point, resolving the issue becomes more difficult because labor, materials, and schedules may already be committed.
Common Areas Where Structural Concrete Scope Gaps Occur
Structural concrete work involves several trades, construction phases, and inspections. Scope gaps tend to appear where one contractor’s responsibilities end and another contractor’s work begins.
The following areas deserve close attention during bidding and preconstruction.
1. Site Preparation, Excavation, and Subgrade Work
Site preparation is one of the first places scope gaps can appear.
Before concrete placement, the ground must be excavated, graded, and prepared to support the planned structure. Depending on the project, this work may involve a separate earthwork contractor or be included in part of the concrete subcontract.
Common questions include who is responsible for excavation, backfilling, compaction, final grading, and removing unsuitable soil.
For example, excavation may expose soft or wet material that cannot provide the required support. Removing that material and replacing it with approved fill can involve additional equipment, trucking, labor, and testing. If the contract doesn’t clearly assign that work, a dispute can develop before the foundation is even placed.
Proof rolling is another item that needs attention. This process helps identify weak areas in prepared ground, but the documents should state who performs it, who observes the results, and who handles any corrective work.
Dewatering can create similar problems, especially in parts of Florida where groundwater conditions affect excavation.
General contractors should confirm where the earthwork scope ends and the concrete scope begins, including responsibility for delivering an approved subgrade ready for construction.
2. Foundations, Footings, and Grade Beams
Foundations are central to a structural concrete package, yet their construction can involve several responsibilities that aren’t always clear in a bid.
Footing dimensions, bottom elevations, reinforcing requirements, and grade beam details must agree across the construction documents. Missing dimensions or conflicting elevations can affect quantities, excavation depths, formwork, and concrete placement.
Consider a grade beam shown on the structural plans. The concrete subcontractor may include reinforcement, formwork, and concrete placement, but exclude trench excavation and backfill. Unless those tasks are assigned elsewhere, the project has a scope gap.
Other common questions involve foundation waterproofing, drainage systems, and protection of completed work.
Waterproofing and foundation drains may be handled by specialty contractors, but their installation must still be coordinated with concrete work and backfilling.
A complete scope review should establish who performs each task and when that work needs to happen.
3. Reinforcing Steel and Embedded Components
Reinforcing steel is another area where assumptions can create problems.
Some structural concrete subcontractors include the supply, fabrication, and installation of reinforcing steel. Others may include only certain portions of that work or rely on a separate reinforcing steel subcontractor.
The bid should make that distinction clear.
Embedded components need the same attention. These may include anchor bolts, steel plates, dowels, and other items installed before or during concrete placement.
For instance, anchor bolts supporting structural steel columns must be positioned accurately before the concrete is poured. The steel contractor may supply the bolts while the concrete contractor installs them. If neither responsibility is documented, the missing work can affect the pour schedule.
Reinforcing steel shop drawings can also reveal differences from the structural plans. Those differences need to be reviewed and resolved through the proper approval process, rather than handled through assumptions in the field.
Before award, confirm who supplies each component, who installs it, who checks its location, and who coordinates with the affected trades.
4. Concrete Slabs and Finishing Requirements
Not all concrete slabs require the same materials, installation methods, or finishes.
A slab-on-grade may require subgrade preparation, a vapor retarder, reinforcement, joints, concrete placement, finishing, and curing. An elevated structural slab can involve additional formwork, shoring, reinforcing steel, and temporary support.
Scope gaps occur when these requirements aren’t separated clearly.
For example, a concrete bid may include placing and finishing a slab but exclude the vapor retarder. If the flooring contractor also assumes the vapor retarder is included in the concrete work, that material remains unassigned.
Finishing requirements can also cause disagreements. A standard finish may not meet the floor flatness or surface requirements needed for the building’s intended use.
Joint layout, saw cutting, curing methods, and slab protection should be addressed before construction.
It’s also important to define who repairs damage caused by later trades. Without a clear agreement, repairs can turn into an argument about responsibility rather than a planned part of the project.
5. Formwork, Shoring, and Temporary Supports
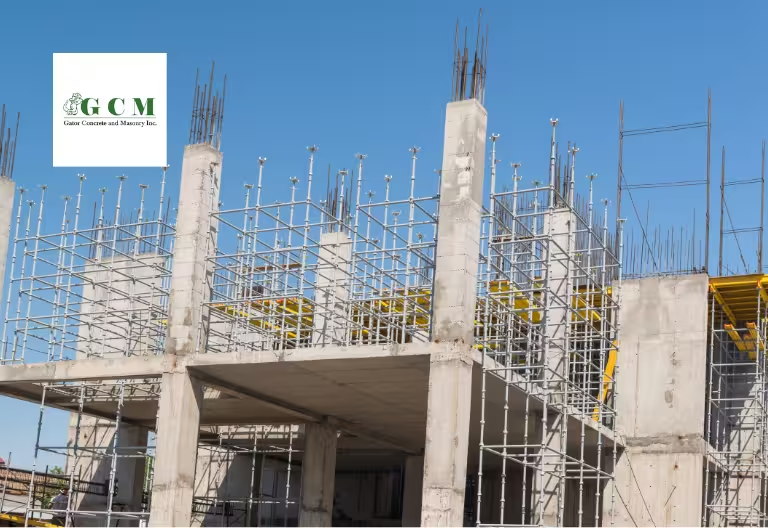
Concrete beams, columns, walls, and elevated slabs often require temporary systems to hold the concrete in place until it can support the required loads.
These systems may include formwork, bracing, shoring, and reshoring.
While formwork may appear to be an obvious part of concrete construction, the extent of the work can vary considerably. Complex elevations, restricted access, and unusual structural details may require more labor and equipment than expected.
Temporary shoring and reshoring are especially important for elevated concrete construction. The documents and contract should establish who provides the systems, who is responsible for their design when required, and who installs, maintains, and removes them.
Formwork removal must also follow the approved construction requirements and the concrete’s strength development.
Another potential gap involves temporary access. Crews may need work platforms, lifting equipment, or other means of reaching the placement area. If these requirements aren’t included in the bid, additional costs can arise after award.
6. Openings, Sleeves, and MEP Penetrations
Mechanical, electrical, and plumbing systems frequently pass through concrete slabs, beams, and walls.
These openings need careful coordination because a missing sleeve or blockout can become a major problem once concrete has been placed.
Structural drawings may identify some openings, while MEP drawings show others. Locations, sizes, and elevations may not match between disciplines.
The responsibility for supplying and installing sleeves also varies by project.
For example, a plumbing contractor may supply pipe sleeves, while the concrete subcontractor positions and secures them before placement. If the scope doesn’t identify who performs the layout and installation, an opening may be missed.
Correcting the problem afterward can require drilling, cutting, engineering review, or other approved modifications. Cutting structural concrete without the necessary review can also damage reinforcing steel or affect structural performance.
The best approach is to coordinate penetrations before the pour, verify their locations, and confirm that each item has an assigned installer.
7. Concrete Testing, Inspections, and Quality Control
Concrete work requires inspections and quality checks at different stages.
These may include reinforcing steel inspections, verification of embedded items, concrete sampling, strength testing, and special inspections where required by the approved plans and applicable codes.
A scope gap can arise when the contract doesn’t explain who arranges testing, who pays for it, and who coordinates the inspection schedule.
For example, a concrete subcontractor may assume the owner or general contractor has retained an independent testing agency. If no arrangement has been made, a scheduled placement may need to be postponed.
Concrete mix submittals and supporting documentation should also have clear responsibilities.
Another issue involves failed tests or work that doesn’t meet the project requirements. The contract should establish the process for reviewing results, determining corrective action, and assigning responsibility for retesting or repairs.
Not every failed test means the concrete must be removed. The appropriate response depends on the circumstances and the direction of the design professional and other authorized parties.
Clear procedures help prevent rushed decisions and unnecessary disputes.
8. Concrete and Masonry Interface Work
Projects that use both structural concrete and concrete masonry units (CMU) need careful coordination between the two scopes.
A load-bearing CMU wall may sit on a concrete footing and connect to reinforced concrete elements. These connections can include dowels, bond beams, lintels, reinforcing steel, and grout-filled masonry cells.
Problems arise when the concrete and masonry packages don’t clearly divide those responsibilities.
For instance, dowels extending from a concrete footing into a CMU wall may need to be installed during the footing pour. If the concrete subcontractor excludes the dowels and the masonry subcontractor expects them to be in place, the issue may not be discovered until wall construction begins.
Bond beams and lintels can create similar confusion, particularly when drawings show reinforced masonry alongside cast-in-place concrete.
General contractors should review these connection details closely and confirm who supplies, places, and inspects each component.
Why Structural Concrete Scope Gaps Lead to Costly Project Problems
A scope gap may seem minor during bidding, but its effect can spread across the project. Structural concrete work often sits on the critical path, meaning delays can hold up several trades that follow.
The cost of a scope gap isn’t limited to the missing work itself. It may also include idle crews, equipment changes, additional inspections, and the time needed to resolve the issue.
Unexpected Change Orders and Budget Increases
When required work isn’t included in the original subcontract, someone must determine how it will be completed and paid for.
This can lead to a change order, particularly when the missing task falls outside the agreed scope.
Suppose a foundation package excludes dewatering, but groundwater must be controlled before the footings can be placed. The project team may need additional pumps, equipment, and labor. If no other contractor has included that work, the cost becomes an unexpected issue.
The same can happen with missing embeds, additional excavation, or special finishing requirements.
However, a scope gap doesn’t automatically justify a change order. Whether additional payment is due depends on the contract documents and the circumstances.
That’s why clearly written inclusions, exclusions, and scope assignments are so important before award.
Construction Delays and Scheduling Conflicts
Concrete placement depends on several activities being completed in the right order.
Excavation must be ready. Reinforcement and embedded items must be installed. Required inspections must be completed. Access and equipment must be available.
If one responsibility hasn’t been assigned, the entire sequence can be affected.
A missing anchor bolt package, for example, may prevent a scheduled pour. Waiting for clarification or material delivery can delay subsequent structural steel installation and other work.
Late design responses can have a similar effect. Even a relatively simple question may take time to resolve when several trades and design professionals are involved.
Identifying these issues during preconstruction gives the team more time to make decisions without disrupting field operations.
Rework and Quality Concerns
Some scope gaps aren’t discovered until work has already been completed.
A missing sleeve might require a new penetration. An incorrectly positioned embed may need an engineered correction. A footing placed at the wrong elevation can affect the construction above it.
These problems involve more than added labor.
Corrections may require engineering review, additional testing, new materials, and revised schedules. In some cases, work must be removed and rebuilt.
For structural elements, any proposed modification must be reviewed and approved by the appropriate design professional.
Good scope coordination helps reduce these risks by making sure required details are identified, assigned, and checked before concrete placement.
How General Contractors Can Identify Scope Gaps Before Awarding a Concrete Package
Preventing scope gaps starts with a detailed bid review. Comparing prices alone isn’t enough because two concrete subcontractors may be pricing different amounts of work.
A lower bid may simply contain more exclusions.
General contractors should review scope coverage, assumptions, and coordination requirements before selecting a subcontractor.
Review All Relevant Construction Drawings
Structural drawings are the starting point, but they shouldn’t be reviewed in isolation.
Architectural drawings may contain slab elevations, finish requirements, or wall details. Civil drawings may show grading, drainage, and site preparation requirements. MEP drawings identify equipment connections, sleeves, and penetrations.
Each discipline provides information that can affect the concrete scope.
Pay particular attention to foundation plans, sections, slab schedules, general notes, and structural details.
Look for differences between drawings, missing dimensions, and details that appear in one discipline but not another.
A drawing review should produce a list of questions and potential scope conflicts that can be resolved before pricing is finalized.
Require Detailed Scope Inclusions and Exclusions
Every structural concrete bid should clearly describe what is included.
That means more than stating that the subcontractor will provide concrete labor and materials.
The bid should identify responsibilities for excavation, reinforcing steel, formwork, embedded components, concrete placement, finishing, curing, temporary supports, and other applicable work.
Exclusions deserve just as much attention.
An exclusion isn’t necessarily a problem when the work has been assigned to another contractor. It becomes a problem when nobody is responsible for completing it.
General contractors should check excluded items against the project’s full scope and make sure required work isn’t left unassigned.
Conduct a Pre-Award Scope Review
A pre-award scope review brings the general contractor and proposed concrete subcontractor together to confirm expectations.
Instead of focusing only on the total price, review the work item by item.
Questions worth discussing include:
- Who is responsible for foundation excavation and final subgrade preparation?
- Are reinforcing steel, anchor bolts, and embedded plates included?
- Who supplies and installs sleeves and blockouts?
- Are formwork, shoring, and reshoring covered where required?
- Who coordinates concrete testing and inspections?
- Where does the concrete scope end and the masonry scope begin?
These questions help reveal differences between the general contractor’s expectations and the subcontractor’s estimate.
The agreed responsibilities should then be reflected in the final subcontract documents.
Address Missing Information Through RFIs
When drawings or specifications contain conflicting information, the project team should request clarification.
A Request for Information (RFI) provides a formal way to document a question and obtain direction from the appropriate party.
For example, if the structural drawings show a wall opening that differs from the mechanical plans, the team should seek clarification before constructing the wall.
Once an answer is received, it should be shared with affected trades and reflected in the relevant scope documents.
RFIs should not replace a thorough bid review. They are most effective when used early enough to prevent unresolved questions from affecting procurement and construction.
The Importance of Working With an Experienced Structural Concrete Contractor
An experienced structural concrete contractor brings more to a project than the ability to place concrete.
Understanding how the work connects with excavation, reinforcing steel, masonry, structural steel, and MEP systems is an important part of preparing an accurate bid and construction plan.
During estimating, an experienced contractor can identify details that need clarification, recognize potential conflicts between drawings, and explain assumptions before they become field problems.
Communication matters just as much.
When general contractors and subcontractors discuss access, sequencing, materials, inspections, and trade interfaces early, they have a better chance of preventing delays.
For complex projects, including engineered foundations and structural systems, this coordination becomes especially important. Concrete elements often depend on exact elevations, reinforcing details, connection locations, and approved construction methods.
Frequently Asked Questions About Structural Concrete Scope Gaps
What Is Typically Included in a Structural Concrete Package?
A structural concrete package commonly includes foundations, footings, grade beams, slabs, columns, beams, and cast-in-place structural concrete walls, depending on the project.
It may also include reinforcing steel, formwork, embedded components, placement, finishing, and curing. However, the exact scope depends on the drawings, specifications, bid documents, and subcontract agreement. General contractors should never assume every related task is included without checking the written scope
Who Is Responsible for Identifying Scope Gaps in Construction?
Identifying scope gaps is a shared responsibility. General contractors coordinate the overall project scope, while subcontractors should clearly identify their inclusions, exclusions, and assumptions.
Design professionals help resolve questions involving drawings and technical requirements. Project managers and estimators also play important roles in reviewing bids and coordinating responsibilities.
The goal is to identify missing or overlapping work before it causes problems in the field.
How Can General Contractors Prevent Scope Gaps During Bidding?
General contractors can reduce scope gaps by providing complete bid documents, comparing subcontractor inclusions and exclusions, and reviewing all relevant drawing disciplines.
Pre-bid questions and pre-award scope meetings help clarify responsibilities. It is also important to document agreed assumptions and update subcontract documents when clarifications affect the work.
A detailed scope comparison often provides more value than selecting a bid based on price alone.
What Is the Difference Between a Scope Gap and a Change Order?
A scope gap is work that has not been clearly assigned or defined in the contract documents.
A change order is a formal modification to an existing contract. It may change the work, price, schedule, or a combination of these items.
A scope gap can lead to a change order, but the two are not the same. Whether additional compensation is appropriate depends on the contract and the reason the work was not originally included.
Can Structural Concrete Scope Gaps Affect the Project Schedule?
Yes. Structural concrete work often must be completed before other trades can begin their activities.
Missing reinforcing steel, unclear excavation responsibilities, delayed inspections, or uncoordinated sleeves can hold up concrete placement.
Those delays may affect structural steel installation, masonry, framing, and other construction activities. Resolving scope questions before award helps reduce the risk of disruptions during construction.
Clear Structural Concrete Scopes Lead to Better Project Planning
Structural concrete scope gaps often occur in the spaces between trades. Excavation, reinforcing steel, formwork, embedded components, testing, and concrete-to-masonry connections are common examples.
These responsibilities may seem straightforward until the work begins and two contractors have different expectations.
For general contractors, the most effective approach is to review drawings across disciplines, compare bids based on actual scope coverage, confirm inclusions and exclusions, and resolve unanswered questions before award.
A well-defined concrete package helps control costs, improve scheduling, and reduce the need for field corrections.
Planning a Structural Concrete or Masonry Project in Tampa, Florida?
Gator Concrete and Masonry Inc. works with general contractors and builders on foundations, concrete construction, grading and excavation, and CMU walls.
With more than 25 years of experience, our team understands the importance of careful planning and clear communication throughout construction.
Contact Gator Concrete and Masonry Inc. to discuss your project and request a concrete or masonry estimate.