
Quick Overview:
Structural concrete construction follows a planned sequence, starting with site preparation and foundations, then moving through columns, walls, beams, and elevated slabs. Learn how reinforcement, inspections, shoring, concrete placement, and curing keep each stage safe and on schedule.
Structural concrete construction is a step-by-step process, but getting those steps in the right order takes more than a schedule. Foundations, columns, walls, beams, and elevated slabs all have a role in supporting a building. Each component must be built, checked, and prepared before the next phase can safely move forward.
On a busy construction site, several trades may be working toward the same deadline. Concrete crews need access to their work areas, electricians and plumbers need to install their sleeves and embedded materials, and inspectors need time to review the work before concrete is placed. When one activity falls behind, the delay can affect everyone.
Poor sequencing can also lead to costly repairs. Missing reinforcement, incorrect elevations, unfinished formwork, or early removal of temporary supports may create problems that aren’t easy to correct once concrete has hardened.
Why Proper Structural Concrete Sequencing Matters
Structural concrete sequencing is the planned order in which a building’s concrete components are constructed. In a typical reinforced concrete building, work begins with the supporting ground and foundations, moves to vertical structural elements, and continues through beams and elevated floor slabs.
That sounds straightforward. In practice, each phase comes with its own inspections, material requirements, equipment needs, and structural limits.
A footing must be properly constructed to support the loads placed on it. Columns and walls must connect to the foundation as shown in the structural drawings. Elevated slabs need suitable formwork and temporary supports until the concrete can carry the required loads.
Skipping a step or moving ahead too early can affect the safety and quality of the entire project.
How Construction Sequencing Affects Project Schedules
Concrete work often sits on the critical path of a construction schedule. Other trades may be unable to begin their work until foundations, columns, walls, or floors are completed.
For example, a delayed foundation inspection can push back a footing pour. That may delay column construction, which then affects the elevated slab schedule.
Proper sequencing helps contractors reduce these problems by coordinating concrete deliveries, labor, equipment, inspections, and required waiting periods.
It also creates a more predictable flow of work. Crews know which areas will be ready, when materials should arrive, and what needs to be completed before the next pour.
Common Problems Caused by Poor Concrete Sequencing
Several issues can disrupt structural concrete construction:
- Scheduling concrete placement before required inspections are complete.
- Discovering missing reinforcing steel, anchor bolts, or embedded components.
- Starting work with incomplete or poorly supported formwork.
- Overlooking plumbing, electrical, or mechanical penetrations.
- Removing temporary supports before the concrete reaches the required strength.
Many of these problems begin during planning rather than during concrete placement itself.
A careful review of the drawings and a clear pre-pour process can prevent avoidable delays.
Step 1: Site Preparation, Excavation, and Foundation Layout
Before structural concrete construction begins, the ground must be ready to support the building.
Site preparation involves more than clearing vegetation and digging foundation trenches. Contractors need to understand the soil conditions, building elevations, foundation dimensions, and underground utilities that may affect construction.
Approved site plans, structural drawings, and geotechnical reports provide the information needed to prepare the site correctly.
Surveying is equally important. Accurate layout establishes where foundations will be placed and helps keep the building aligned with the approved design.
Preparing the Ground for Foundation Construction
The first stage typically includes clearing, grading, and excavating the construction area to the required depths.
During excavation, contractors must pay attention to soil conditions. Soft ground, loose fill, excess moisture, or unsuitable material can affect foundation support.
Depending on the project requirements, preparation may include proof rolling, soil testing, removing unsuitable material, or placing and compacting approved fill.
In Florida, soil conditions and groundwater can vary considerably from one property to another. Some sites may require additional excavation, drainage measures, or soil improvements before foundation work can continue.
The geotechnical recommendations and approved plans determine which measures are necessary.
Compaction and subgrade preparation must also meet the project’s specifications. A foundation is only as dependable as the conditions beneath it.
Verifying Foundation Layout Before Concrete Placement
Once excavation and subgrade preparation are complete, the foundation layout needs another check.
Crews should confirm building gridlines, footing dimensions, excavation depths, and elevations. Underground utility crossings and required penetrations must also be coordinated.
Even a small layout error can create problems when columns, walls, or other structural elements are installed later.
Required inspections should be completed before placing concrete. If an issue is found, it’s far easier to address it while the foundation area remains accessible.
Step 2: Constructing Footings and Foundation Systems
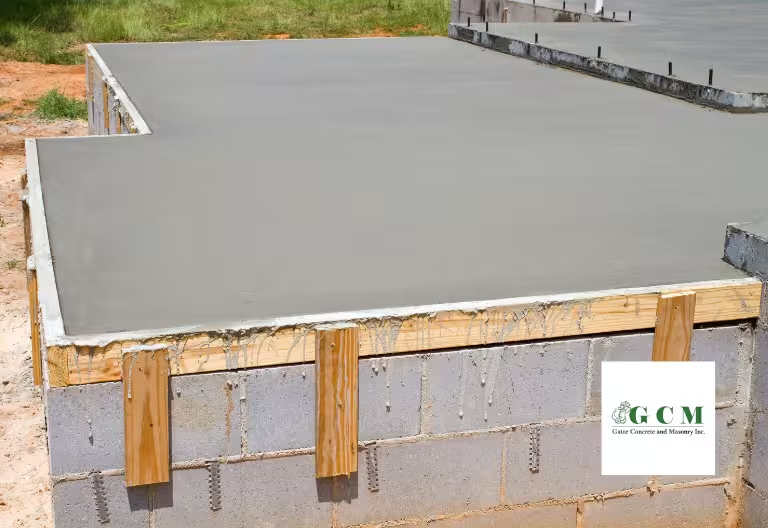
Foundations transfer building loads into the supporting soil. Their size, depth, reinforcement, and configuration depend on the building’s structural design and the conditions beneath it.
Common foundation systems include isolated footings beneath individual columns, continuous footings beneath walls, grade beams, and mat foundations that distribute loads over a larger area.
Some projects use a combination of these systems.
Whatever the design, foundation construction establishes the starting point for the building’s vertical structural elements.
Installing Reinforcement and Foundation Formwork
Reinforcing steel must be installed according to the approved structural drawings.
Crews need to check bar sizes, spacing, lap lengths, placement, and required concrete cover. Chairs, spacers, and other approved supports help keep reinforcement in position during concrete placement.
Column and wall dowels are especially important because they provide the designed connection between foundations and the structural elements above.
Formwork must also be properly positioned, aligned, and braced to maintain the required foundation dimensions.
Before the pour, crews should verify anchor bolts, embedded plates, and other connections. A missing anchor bolt or misplaced dowel can become a serious coordination problem once the concrete hardens.
Placing, Consolidating, and Curing Foundation Concrete
After reinforcement, formwork, and required inspections are complete, the foundation is ready for concrete placement.
The concrete mix must meet the project’s specifications, including the required compressive strength and other performance requirements.
During placement, crews must distribute and consolidate concrete properly, particularly around reinforcement and embedded components. Poor consolidation can leave voids that affect the finished work.
Fresh concrete also needs protection and curing appropriate to the weather and project specifications.
Concrete does not reach its full specified strength immediately after placement. Required testing, strength verification, and engineering requirements help determine when the next phase may proceed.
Step 3: Building Structural Columns and Concrete Walls
Once the foundations are ready to receive additional loads, construction can move to columns and structural walls.
These vertical elements carry loads from beams and elevated floors down to the foundation system.
Their location, alignment, reinforcement, and connections must match the structural drawings. Mistakes at this stage can affect beam connections, slab elevations, and the overall building layout.
Reinforcement and Formwork Installation
Column and wall reinforcement is installed and connected to the foundation dowels as required by the design.
Crews must verify bar placement, reinforcement continuity, concrete cover, and connection details. Column and wall forms are then positioned and braced to maintain the required dimensions and alignment.
Openings, sleeves, and embedded components must also be checked before the forms are closed.
This is where coordination with other trades becomes especially important. A missing sleeve may require additional work later, and an opening that conflicts with reinforcement may need engineering review.
Checking these details early helps prevent last-minute changes.
Concrete Placement for Columns and Walls
Vertical concrete placement requires careful control.
Concrete must be placed at a rate suitable for the formwork design, while crews monitor for movement, leaks, and other problems. Proper consolidation helps concrete flow around reinforcing steel without leaving significant voids.
Placement methods should also limit segregation, which occurs when concrete ingredients separate.
After placement, the concrete needs time to develop the strength required for the next construction activities.
Formwork removal and the application of additional loads must follow the project requirements. A column or wall that looks finished may not yet be ready to carry all planned construction loads.
Step 4: Preparing Beams and Elevated Slab Formwork
Elevated slabs are different from slabs placed directly on the ground. During construction, they need temporary support until the concrete and structural system can safely carry the required loads.
Once completed, elevated slabs transfer loads through beams, columns, and structural walls to the foundation.
Preparing these slabs requires careful coordination of formwork, shoring, reinforcement, and embedded building systems.
Installing Formwork, Shoring, and Temporary Supports
Elevated slab construction typically begins with the installation of formwork and an engineered temporary support system.
Beam forms, slab decking, shores, and braces must be installed according to the approved formwork and shoring plans.
Crews need to verify slab elevations, beam depths, alignment, and support locations before reinforcement is placed.
Temporary supports carry significant loads during construction. These may include wet concrete, reinforcement, workers, equipment, and other construction materials.
The capacity of the supporting ground, foundations, or previously constructed floors must be considered.
On multilevel projects, reshoring may also be required to help manage construction loads while successive floors are being built. These arrangements must follow the engineered support plan, not field assumptions.
Coordinating Beam and Slab Reinforcement
With formwork in place, crews can begin installing beam and slab reinforcement.
This includes checking reinforcing bar sizes, spacing, laps, support locations, and concrete cover. Particular attention is needed around columns, beams, slab edges, and other structural connections.
Mechanical, electrical, and plumbing contractors may also need to install sleeves, conduits, or approved openings before concrete placement.
These items cannot simply be placed wherever space is available.
An opening through a beam or a conflict with structural reinforcement may affect the design and require approval from the structural engineer.
A thorough reinforcement and embedment inspection helps identify these problems before the concrete arrives.
Step 5: Placing Concrete for the Elevated Slab
An elevated slab pour is one of the most demanding stages of structural concrete construction.
Concrete crews, pump operators, delivery drivers, finishing crews, inspectors, and site supervisors must work together to keep placement organized.
The pour sequence also matters. Fresh concrete creates temporary construction loads, and placing too much material in one area can exceed the limits considered in the support design.
That’s why the approved placement plan should guide the work.
Planning the Elevated Slab Concrete Pour
Before concrete placement, the team should review the planned pour sequence and approved construction joint locations.
Construction joints must be positioned and prepared according to the structural design and project specifications. They should not be selected at the last minute simply because a concrete delivery is delayed.
The contractor must also confirm the concrete mix, delivery schedule, pumping equipment, crew size, and finishing requirements.
Weather and site access deserve attention as well.
In Tampa, hot weather, rain, and changing site conditions can affect concrete placement and finishing. Planning for these conditions helps crews protect fresh concrete and maintain a steady operation.
Required inspections and safety checks should be completed before the pour begins.
Concrete Placement, Finishing, and Quality Control
During placement, crews follow the approved sequence while monitoring concrete distribution and construction loads.
Concrete must be properly consolidated around reinforcement and within beam forms. Crews also need to maintain the required slab thickness, elevations, and surface tolerances.
Finishing methods depend on the intended use of the slab and the project specifications.
Throughout the pour, quality control may include checking concrete delivery records, slump or other fresh-concrete properties, temperature, and preparing test specimens as required.
Communication is essential. If deliveries slow down, equipment develops a problem, or unexpected conditions appear, the team must respond without compromising the approved construction requirements.
Step 6: Curing, Strength Verification, and Formwork Removal
Finishing the elevated slab does not mean the floor is immediately ready for the next phase of construction.
Fresh concrete continues to gain strength over time, and the structure may still depend on temporary supports.
Contractors must follow the specified curing procedures, strength requirements, and approved formwork removal plan before adding new construction loads.
Proper Curing and Concrete Strength Development
Curing helps concrete retain the moisture and temperature conditions needed for strength development.
Depending on the project, curing may involve water-based methods, wet coverings, curing compounds, or other approved procedures.
It is important to understand that initial setting, curing, and structural strength are not the same thing.
Concrete may become hard enough to walk on before it has developed the strength needed to support stored materials, equipment, or additional construction.
Strength development should be evaluated using the testing methods and acceptance requirements specified for the project.
There is no single waiting period that applies to every elevated slab.
Removing Shoring and Preparing for the Next Level
Shoring and formwork removal must follow the approved stripping and reshoring procedures.
Before temporary supports are removed, the project team must verify that the concrete has reached the required strength and that the structure can safely carry the expected loads.
Materials, equipment, and future concrete placements may place additional demands on the floor.
For multistory construction, the team must also consider how loads are transferred between floors through temporary supports.
Once the required conditions are met, work can continue with the next level of columns, walls, beams, or slabs.
The process repeats, with each phase depending on the quality and readiness of the work below.
How Different Trades Affect Structural Concrete Sequencing
Structural concrete work cannot be planned in isolation.
General contractors, structural engineers, concrete subcontractors, inspectors, and specialty trades all contribute to the construction sequence.
Even when the concrete crew is ready, an unfinished task from another trade may prevent the pour from moving forward.
Clear communication helps everyone understand which work must be completed before the next activity begins.
Coordination With Plumbing, Electrical, and Mechanical Contractors
Plumbing, electrical, and mechanical systems often require sleeves, penetrations, embedded conduits, or connection points within concrete elements.
These items need to be identified and coordinated before placement.
For example, an electrical conduit running through a slab must be positioned without creating an unapproved conflict with reinforcing steel.
Likewise, a plumbing penetration near a structural beam may need to be reviewed by the design team.
Making these decisions before the pour is usually far easier than correcting them afterward.
Regular coordination meetings, updated drawings, and pre-pour walkthroughs help reduce conflicts.
Inspection and Approval Requirements
Inspections are an important part of structural concrete sequencing.
Depending on the project, inspections may cover excavation and bearing conditions, reinforcement, formwork, embedded components, and other structural details.
Concrete testing and related documentation may also be required.
Contractors should schedule inspections with enough time to correct any deficiencies before the planned pour.
Starting concrete placement without required approvals can create major problems, including rejected work, delays, and possible removal or repair.
Common Structural Concrete Sequencing Mistakes to Avoid
Most sequencing problems can be traced to incomplete preparation, poor communication, or moving ahead before the work is ready.
The following mistakes deserve particular attention.
Starting the Next Phase Before Concrete Reaches Required Strength
One common mistake is assuming that concrete can support additional construction loads because its surface has hardened.
Early loading can create cracking, excessive deflection, or other structural concerns.
Removing forms or shores too soon can also place loads on concrete before it has developed sufficient strength.
Contractors should rely on the approved construction requirements, testing results, and engineering direction rather than a fixed number of days or visual appearance alone.
Poor Coordination Between Concrete Crews and Other Trades
Missing sleeves, misplaced embedded plates, and reinforcement conflicts can stop a pour just as the crew is preparing to work.
These issues are particularly frustrating because many could have been identified during drawing reviews or field coordination.
A pre-pour checklist and a final walkthrough with the affected trades help confirm that the work is complete.
Inadequate Planning for Elevated Slab Construction
Elevated slabs require more planning than concrete placement alone.
Poorly arranged shoring, unplanned construction joints, limited pump access, and excessive material storage can affect both safety and productivity.
Temporary supports must be engineered and installed correctly, while construction loads must remain within approved limits.
The contractor also needs a workable plan for concrete deliveries and equipment access.
When these details are addressed early, the pour is more likely to proceed without interruption.
How Experienced Structural Concrete Contractors Keep Projects on Schedule
Experience matters because structural concrete construction involves many connected decisions.
A contractor must understand not only how to place concrete but also how the work fits into the overall construction schedule.
Careful planning helps identify potential conflicts before they become expensive field problems.
Developing a Clear Concrete Construction Schedule
A useful construction schedule breaks the project into manageable phases.
Milestones may include completing excavation, placing foundations, constructing columns and walls, installing elevated slab formwork, and completing each concrete pour.
The schedule must also account for inspections, curing, strength verification, and the availability of labor and equipment.
It’s important to leave room for activities that cannot be rushed.
For example, adding more workers will not eliminate the need for concrete to reach the required strength before temporary supports are removed.
A realistic schedule considers these limits from the beginning.
Maintaining Quality and Safety Throughout Construction
Quality and safety depend on consistent field practices.
Pre-pour checks help confirm that reinforcement, formwork, embedded components, access, and inspections are ready.
Project managers and field crews should communicate about changing conditions, material deliveries, and any issues found during construction.
Approved structural drawings and engineering requirements must remain the basis for the work.
When problems arise, addressing them before concrete placement can prevent much larger issues later.
Frequently Asked Questions About Structural Concrete Sequencing
What Is the Typical Sequence of Structural Concrete Construction?
A typical sequence begins with site preparation, excavation, and foundation layout. Contractors then construct the footings and foundation system, followed by structural columns and walls.
Next come beam and elevated slab formwork, reinforcement, and concrete placement.
After curing and strength verification, temporary supports are removed or adjusted according to the approved procedures.
The exact sequence depends on the building design and construction methods.
How Long After Pouring Foundations Can Columns Be Constructed?
There is no universal waiting period.
The timing depends on the foundation concrete’s strength development, the loads introduced by column construction, and the project’s structural requirements.
Some preparatory activities may begin while concrete continues curing, but additional loading must remain within approved limits.
The contractor should follow the structural engineer’s requirements and the project’s strength verification procedures.
Are Beams and Elevated Slabs Poured at the Same Time?
They can be, depending on the structural design.
Some reinforced concrete buildings use monolithic placement, where beams and slabs are poured together to form a connected structural system.
Other projects require separate placements with approved construction joints and connection details.
The approved structural drawings and construction specifications determine the proper approach.
How Long Must an Elevated Concrete Slab Cure Before Construction Continues?
The answer depends on the concrete mix, curing conditions, structural design, temporary support arrangement, and expected construction loads.
Although concrete strength is commonly specified using a 28-day reference age, that does not mean every construction activity must wait 28 days, or that every slab is safe to load earlier.
The required strength and approved support procedures determine when work can proceed.
What Causes the Most Delays During Structural Concrete Construction?
Common causes include failed or delayed inspections, missing embedded components, reinforcement conflicts, incomplete formwork, concrete delivery problems, and poor coordination between trades.
Weather, unexpected soil conditions, and changes to structural drawings may also affect the schedule.
Early planning and regular communication can reduce many of these delays.
Conclusion: Proper Sequencing Builds a Stronger, More Efficient Structure
Structural concrete construction works best when every phase follows a clear, approved sequence.
From preparing the foundation subgrade to placing elevated slabs, each stage depends on accurate layout, proper reinforcement, reliable formwork, controlled concrete placement, and adequate strength development.
The work also depends on coordination. Concrete crews, engineers, general contractors, inspectors, and other trades must understand when their activities need to happen.
Rushing ahead may appear to save time, but missing details and premature loading can create delays that are far more expensive to correct.
With proper planning, contractors can reduce rework, maintain safer working conditions, and keep construction moving toward the next milestone.
Work With Gator Concrete and Masonry Inc.
Planning a commercial or residential construction project in the Tampa, Florida area?
Gator Concrete and Masonry Inc. brings more than 25 years of experience in foundation and masonry construction, including grading and excavation, concrete foundations, and concrete and block walls.
We understand the importance of getting the early stages of construction right and coordinating work with the project’s structural requirements and schedule.
Contact Gator Concrete and Masonry Inc. today to discuss your project and request a concrete or masonry construction bid.