
Quick Overview:
A concrete award is only the start. Before the first pour, contractors review scope and drawings, resolve RFIs, prepare submittals, order materials, plan crews and equipment, coordinate other trades, verify field conditions, and complete inspections so the placement is truly ready.
Winning a concrete package doesn’t mean a crew shows up the next morning, sets forms, and starts pouring.
In fact, some of the most important work happens before a large concrete crew ever steps onto the jobsite.
Once a project is awarded, the concrete contractor enters preconstruction. Drawings are reviewed, scope is confirmed, questions are sent to the design team, materials are planned, equipment is scheduled, and field conditions are checked. At the same time, the contractor has to coordinate with the general contractor and the trades whose work may need to happen first.
The process often looks something like this:
Award → Scope Review → Drawing Review → RFIs & Submittals → Procurement → Scheduling & Coordination → Mobilization → Layout & Field Preparation → Inspection → First Pour
There are a lot of moving parts in that short sequence.
A well-planned first pour can help set the pace for the concrete work that follows. A rushed start, on the other hand, can leave crews waiting for answers, materials, inspections, or access.
Here’s what actually happens between award and that first concrete truck arriving.
What Does “Preconstruction” Mean for a Concrete Contractor?
For a structural concrete contractor, preconstruction is the planning and coordination period between being awarded the work and being ready to perform it in the field.
It can involve the project manager, estimator, superintendent, general contractor, architect, structural engineer, surveyors, suppliers, and other subcontractors.
Some people are reviewing documents. Others are working through schedules, material needs, manpower, equipment, or site logistics.
The important point is that preconstruction isn’t simply about reaching the first pour as quickly as possible.
It’s about reaching that pour with the project actually ready.
Step 1: Confirming Exactly What Was Awarded
Reviewing the Contract and Concrete Scope
One of the first jobs is confirming what the concrete contractor is responsible for.
The final contract needs to be compared against the original bid, estimate, clarifications, alternates, exclusions, and allowances.
Depending on the project, responsibilities may include:
- Excavation
- Footings and foundations
- Concrete slabs
- Reinforcing steel
- Formwork
- Concrete pumping
- Finishing
- Embeds
- Anchor bolts
- Waterproofing or related work
- CMU construction
It sounds basic, but this step matters.
Why Scope Gaps Need to Be Found Early
A small question on paper can turn into a big problem in the field.
Who provides an embedded item? Who performs the excavation? Is reinforcing included? Who handles slab preparation?
Those questions are much easier to answer before crews, equipment, and deliveries are scheduled.
Once work begins, unclear responsibilities can mean workers standing around while the project team tries to determine who was supposed to do what.
Step 2: Reviewing the Latest Construction Documents
Structural, Architectural, and Civil Plans Must Work Together
Next comes a detailed review of the construction documents.
Concrete contractors don’t work from the structural foundation plan alone. The team may need to review structural, architectural, and civil drawings, specifications, details, schedules, revisions, and addenda.
Just as important, everyone needs to be working from the current set.
A revision that changes an elevation, opening, wall location, or structural detail can affect work already being planned.
What the Concrete Team Is Looking For
During plan review, the team may be checking:
- Footing dimensions and elevations
- Foundation wall dimensions
- Slab thicknesses
- Reinforcing requirements
- Grade beams
- Columns and pilasters
- Anchor bolts and embeds
- Openings and penetrations
- Construction and control joints
- Depressed slab areas
- Elevation changes
- Concrete strengths
- Special structural details
A structural package may spread this information across foundation plans, foundation details, elevated slab drawings, beam schedules, framing plans, stair details, and wall sections. That’s why relying on one sheet isn’t enough.
The pieces have to work together.
Step 3: Finding Conflicts Before They Reach the Field
RFIs Often Start During Preconstruction
Plan review usually brings questions.
That’s where Requests for Information, or RFIs, come into play.
An RFI may be needed because a dimension is missing, two elevations don’t match, reinforcement isn’t clear, or architectural and structural drawings appear to conflict.
There can also be questions about embeds, construction joints, openings, plumbing penetrations, or electrical work passing through concrete.
Finding these issues early gives the project team time to resolve them before they stop field production.
One Unanswered Question Can Affect Several Activities
A single unresolved detail can create a chain reaction.
Unresolved detail → Material can’t be finalized → Formwork or layout may stop → Inspection can’t happen → Pour moves
That’s why timely answers matter.
The concrete contractor can identify and submit a question, but some answers may need to come from the general contractor, architect, or structural engineer. Fast communication between the teams helps keep the work moving.
Step 4: Preparing and Tracking Submittals
Certain materials and systems may need approval before they can be installed.
Concrete mix designs are a common example. The required strength, project specifications, placement conditions, and other mix requirements need to match the construction documents.
Depending on the project, other submittals may cover:
- Rebar shop drawings
- Reinforcing materials
- Vapor barriers
- Waterstops
- Joint materials
- Forming products
- Embedded items
- Other specified concrete accessories
This is one reason crew availability doesn’t automatically mean a project is ready to start.
You can have workers ready to go, but if a required material or submittal is still awaiting approval, certain work may have to wait.
Step 5: Procurement Starts Before Mobilization
Turning Drawings Into Material Requirements
While documents are being reviewed, procurement planning also begins.
Quantities need to be confirmed. Approved materials need to be released. Deliveries need to match the sequence of construction.
This last part is important.
A concrete project doesn’t benefit from having every possible material delivered on day one. Materials need somewhere to go, and overcrowding a jobsite can create its own problems.
Instead, procurement should support the planned sequence.
Identifying Schedule-Critical Materials
Depending on the project, schedule-sensitive items can include reinforcing steel, anchor bolts, embeds, specialty form systems, waterstop, specified concrete materials, and even concrete pump availability.
If one of those items is needed for an early placement, its lead time can affect when that work begins.
Preconstruction gives the team a chance to identify those risks before they become jobsite surprises.
Step 6: Building the Concrete Schedule Around the Project
The First Pour Doesn’t Exist in Isolation
Concrete work has to fit within the general contractor’s larger project schedule.
A basic foundation sequence might look like:
Excavation → Footing Preparation → Reinforcing → Inspection → Footing Pour → Foundation Walls → Backfill → Slab Preparation → Slab Pour
Each activity creates the conditions needed for the next.
That means a requested concrete “start date” only tells part of the story.
The real question is whether the work area will actually be ready when that date arrives.
Concrete Depends on Other Trades
Concrete can depend on excavation, underground utilities, plumbing, electrical, surveying, waterproofing, masonry, structural steel, and inspections.
For example, a slab area may look ready at first glance. But if underground plumbing isn’t complete, electrical conduits aren’t coordinated, or required inspections haven’t taken place, pouring would create bigger problems.
Good scheduling accounts for those dependencies instead of looking at concrete work by itself.
Step 7: Planning Manpower, Equipment, and Site Logistics
Crew Planning
Crew size changes as the project moves through different phases.
Forming may require one labor mix. Reinforcing and placement may require another. A large slab placement can require different manpower than foundation wall work.
Preconstruction helps determine what labor is needed and when.
Bringing too few workers can hurt production. Bringing too many before an area is ready can leave people waiting.
Equipment Planning
The same applies to equipment.
Depending on the scope, the project may require excavators, skid steers, formwork systems, concrete pumps, vibrators, screeds, finishing equipment, and material-handling equipment.
These resources have to be scheduled around the actual work.
Site Access and Staging
Then there’s the site itself.
Where will concrete trucks enter? Where can a pump safely set up? Where will rebar and forms be staged? Is there enough room for equipment to move?
On a tight project, a few feet can make a difference.
Planning access, storage, staging, truck routes, and equipment locations before placement day helps avoid scrambling when the concrete is already on its way.
Step 8: Mobilization and Field Verification
Eventually, planning starts becoming visible in the field.
Initial crews, supervision, equipment, and materials begin arriving. But mobilization is more than simply unloading tools.
The field team needs to confirm that actual site conditions match what was expected.
Benchmarks and control points may need to be verified. Elevations and layout information need to be confirmed. Access and working areas need to be checked.
And sometimes, conditions on the ground aren’t exactly what the drawings suggested.
Finding that out before major installation begins gives the project team more room to respond.
Step 9: Preparing the First Concrete Placement
Layout and Excavation
Now the project starts moving toward actual placement.
Lines and elevations are established. Footings, grade beams, pads, walls, or other concrete elements are located. Excavation proceeds as required, followed by checking the subgrade and preparing the work area.
Accuracy here matters. Concrete isn’t something you want to put in the wrong place and fix later.
Formwork and Reinforcing
Forms are installed and reinforcing steel is placed according to the approved documents.
Dimensions and elevations are checked again.
Required embeds, anchor bolts, sleeves, and other items also need to be positioned before placement.
Coordinate Anything That Will Be Buried in Concrete
This is a simple rule with big consequences.
Before concrete goes in, make sure anything that needs to be inside or pass through it has been coordinated.
That may include plumbing penetrations, electrical conduits, grounding, sleeves, embedded plates, and anchor systems.
Once the concrete hardens, fixing a forgotten item usually becomes much harder and more expensive.
Step 10: Pre-Pour Inspection and Final Readiness Check
Before ordering the trucks, the team needs to know the placement is truly ready.
Forms should be complete and secure. Dimensions and elevations should be verified. Reinforcing and required cover should be checked. Embeds, anchor bolts, and penetrations should be in place.
The team also needs to confirm that required inspections have passed, the concrete mix is correct, the pump and crew are scheduled, access is clear, and weather conditions have been reviewed.
Then comes an important decision.
Go or no-go?
Sometimes the right decision is to postpone.
Nobody likes moving a pour, but placing concrete when something isn’t ready can create a much bigger problem. Demolition, structural corrections, patching, and rework can cost far more than delaying a placement until the conditions are right.
What Is Happening When You Don’t See a Concrete Crew on Site?
This is worth understanding, especially for owners and general contractors.
A quiet jobsite doesn’t always mean the concrete contractor isn’t working on the project.
Behind the scenes, the team may be reviewing drawings, processing RFIs, preparing submittals, ordering materials, coordinating reinforcing, scheduling equipment, planning manpower, reviewing sequencing, coordinating with other trades, or preparing future placements.
Preconstruction work is still construction work.
It simply happens before most of the visible production begins.
What Commonly Delays the First Pour After Award?
There’s no single cause.
Incomplete drawings can hold up planning. Late design revisions can change work that has already been coordinated. RFIs may be waiting for answers, submittals may still need approval, or a critical material may not be available yet.
Field conditions matter too.
Excavation may be incomplete. Underground utilities may conflict with foundations. Survey information may need correction. Another trade may still be working in the area. An inspection may not pass.
Weather, unexpected soil conditions, groundwater, site access, and changes to the overall project schedule can also affect readiness.
This is why it’s useful to separate a concrete contractor delay from a project-readiness delay.
The scheduled concrete crew may be available, but that doesn’t necessarily mean the site is ready for them.
How General Contractors Can Help Keep Preconstruction Moving
Good coordination between the GC and concrete subcontractor can remove a lot of avoidable friction.
It starts with providing current drawings and specifications, clearly identifying revisions, and sharing the overall project schedule rather than only giving a requested start date.
Fast RFI responses help. So does knowing the status of predecessor trades.
Site access and staging information should be communicated early, especially on projects where space is limited.
And when the master schedule changes, early notice gives subcontractors time to adjust manpower, equipment, procurement, and deliveries.
One of the most useful steps is holding a concrete preconstruction meeting before major field work begins.
What Should Be Discussed at a Concrete Preconstruction Meeting?
The meeting should bring the major planning pieces into one conversation.
That includes scope and responsibilities, current drawings, open RFIs, submittal status, material lead times, site logistics, access, staging, truck routes, pump locations, survey responsibilities, inspections, concrete mix requirements, and the planned pour sequence.
Crew needs, equipment, safety requirements, schedule milestones, and communication procedures should also be clear.
Most importantly, everyone should understand what needs to happen before the first placement is considered ready.
It doesn’t need to be complicated.
It needs to be clear.
The First Pour Is Really the Result of Weeks of Coordination
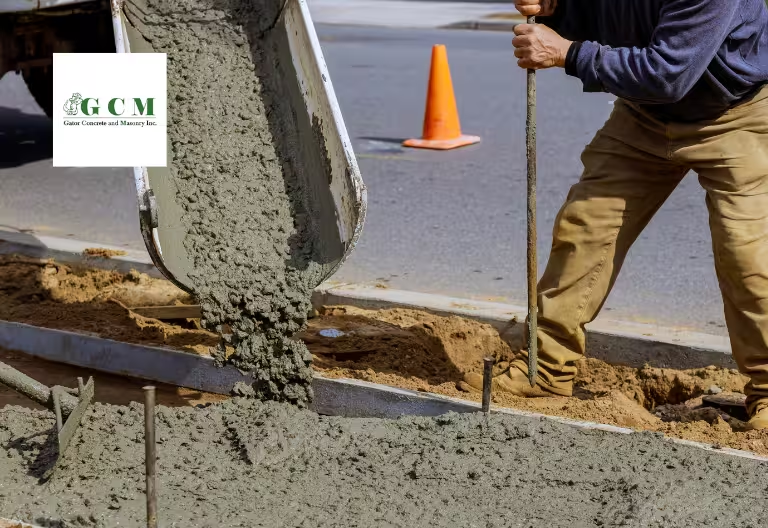
When the first concrete truck rolls onto a project, it can look like that’s when the concrete work begins.
Usually, it isn’t.
That truck represents everything that happened beforehand. Contract review. Drawing coordination. RFIs. Submittals. Procurement. Scheduling. Site planning. Layout. Formwork. Reinforcing. Trade coordination. Inspections.
Good preconstruction doesn’t eliminate every problem. Construction projects change, field conditions can surprise you, and schedules move.
But careful planning gives the field team a much clearer path forward.
Speed matters, of course. But readiness matters more.
A controlled start can reduce avoidable rework, keep crews productive, and give the rest of the concrete package a stronger start.
Planning a Structural Concrete Project in Tampa?
Gator Concrete and Masonry Inc. brings more than 25 years of experience to foundation, concrete, block wall, CMU, grading, and excavation work in the Tampa, Florida area.
We understand that successful concrete work starts well before the first truck arrives. Reviewing the scope, planning the sequence, coordinating site conditions, and preparing for placement are all part of getting the work moving in the right direction.
If you have an upcoming structural concrete or masonry project, contact Gator Concrete and Masonry Inc. to discuss your plans, scope, schedule, and site conditions before the work reaches the field.